





$645,000
$645,000
For more information regarding the value of a property, please contact us for a free consultation.
4 Beds
3 Baths
2,922 SqFt
SOLD DATE : 11/10/2026
Key Details
Sold Price $645,000
Property Type Single Family Home
Sub Type Single Family Residence
Listing Status Sold
Purchase Type For Sale
Square Footage 2,922 sqft
Price per Sqft $220
MLS Listing ID 2638071
Sold Date 11/10/26
Style Traditional
Bedrooms 4
Full Baths 3
Year Built 1987
Annual Tax Amount $2,853
Lot Size 0.612 Acres
Acres 0.6124426
Property Sub-Type Single Family Residence
Source hmls
Property Description
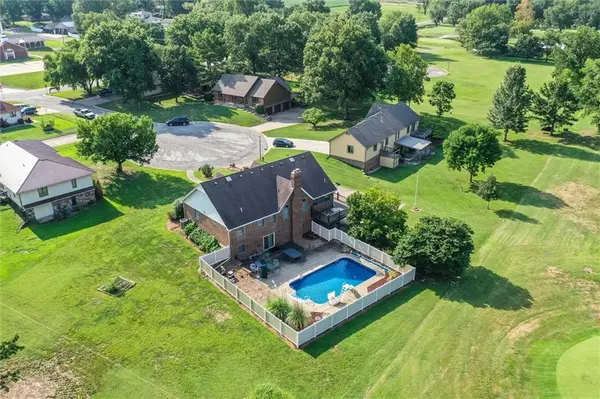
Huge Price Improvement!! Welcome to this beautiful 4-bedroom, 3-bath brick home perfectly situated in a desirable cul-de-sac with the golf course right in your backyard! This impressive property offers an ideal combination of space, functionality, and outdoor living. The main level features a welcoming living room with a fireplace, an eat-in kitchen, dining room, two bedrooms, including a spacious primary suite with a large walk-in closet, and a convenient laundry/office area complete with a built-in desk and cabinetry. Built-in storage throughout the home provides plenty of room to keep everything organized. Step directly from the main floor onto the balcony deck, a wonderful spot to relax and enjoy views of the backyard, pool, and golf course beyond.
The full finished walkout basement expands the living space with two additional bedrooms, a full bathroom, and plenty of room for relaxing or entertaining, with direct access to the backyard and pool area. Outside, enjoy your own backyard retreat featuring a beautiful in-ground pool surrounded by a privacy fence, mature landscaping, and plenty of space to enjoy the outdoors.
Parking and storage are equally impressive with a 2+ car garage, separate golf cart garage space, and workshop area. Mature trees, established bushes, and attractive landscaping add to the charm of this beautiful home and its wonderful neighborhood setting.
Location
State MO
County Bates
Rooms
Other Rooms Balcony/Loft, Breakfast Room, Entry, Family Room, Main Floor BR, Main Floor Primary Bedroom, Office, Workshop
Basement Basement BR, Finished, Full, Sump Pump, Walk-Out Access
Interior
Interior Features Ceiling Fan(s), Kitchen Island, Pantry, Walk-In Closet(s)
Heating Natural Gas
Cooling Electric
Flooring Carpet, Wood
Fireplaces Number 1
Fireplaces Type Living Room
Fireplace Y
Appliance Cooktop, Dishwasher, Disposal, Microwave, Refrigerator, Built-In Oven, Electric Range
Laundry Laundry Room, Main Level
Exterior
Parking Features true
Garage Spaces 3.0
Fence Privacy
Pool In Ground
Roof Type Composition
Building
Lot Description City Lot, Cul-De-Sac
Entry Level Ranch
Sewer Public Sewer
Water Public
Structure Type Brick
Schools
Elementary Schools Butler
Middle Schools Butler
High Schools Butler
School District Butler
Others
Ownership Estate/Trust
Acceptable Financing Cash, Conventional, FHA, USDA Loan, VA Loan
Listing Terms Cash, Conventional, FHA, USDA Loan, VA Loan
Read Less Info
Want to know what your home might be worth? Contact us for a FREE valuation!

Our team is ready to help you sell your home for the highest possible price ASAP

Nearby Locations
GET MORE INFORMATION